Batt Insulation, Soundproofing & Vapor Barrier Installation in Oklahoma City
Batts, acoustic insulation and moisture control are the quiet backbone of most walls and floors in Oklahoma City homes, and the difference between a comfortable, dry wall and a hot or damp one is almost always in how they are fitted and sealed. We install fiberglass and ROCKWOOL batts, acoustic assemblies and climate zone 3 vapor control as one system.
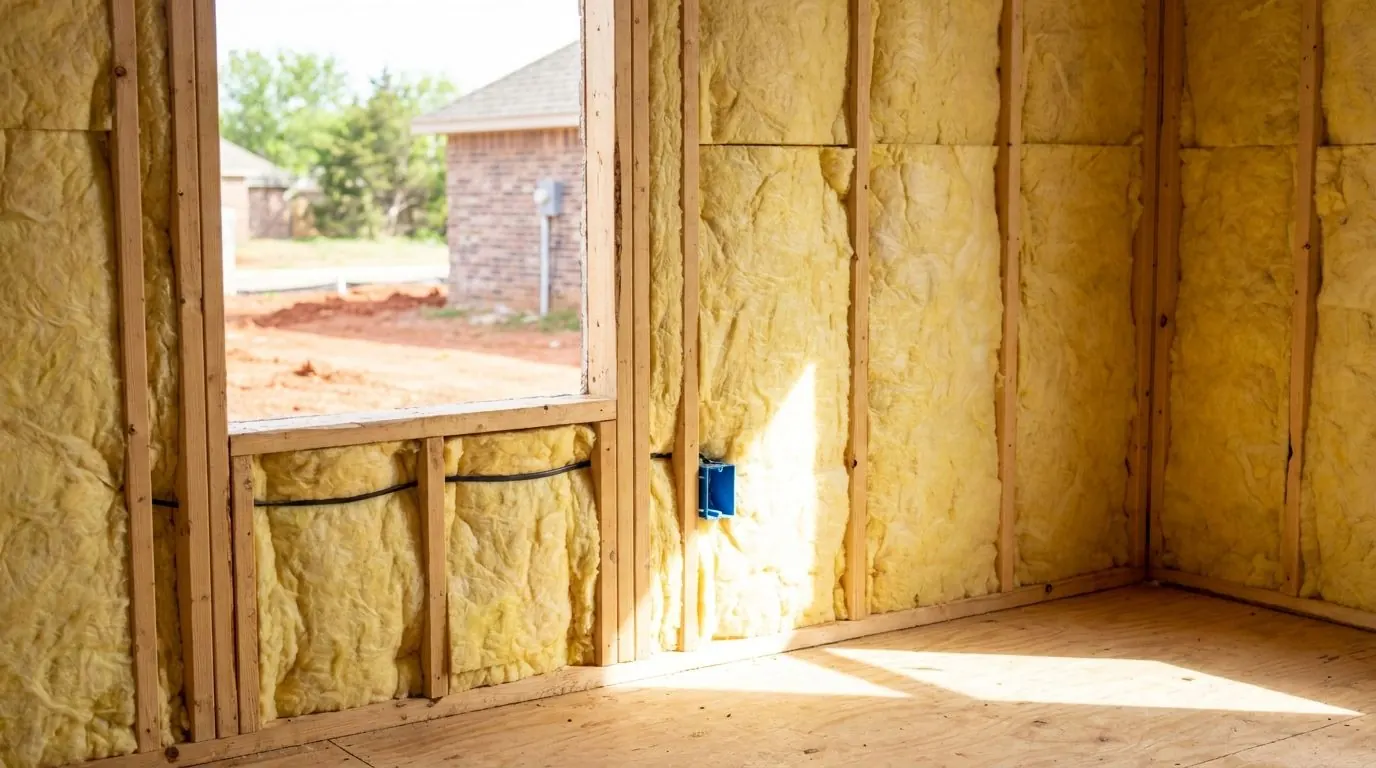
How These Systems Differ
This group covers what goes inside open framing and under the floor: the thermal batt that fills an exterior wall, the acoustic batt that quiets an interior partition, and the vapor and air control layers that keep moisture where it can dry. Each depends on the others. A perfectly fitted batt behind leaky plates and unsealed boxes still lets humid air into the wall, and the best sealant in the world cannot make up for a batt crushed behind wiring. We plan them together so the wall works as one assembly.
The thermal choices are fiberglass and stone wool. Fiberglass batts come in US sizes: R-13 or R-15 for 2x4 walls, R-19 or R-21 for 2x6, and R-30 or R-38 for ceilings. An R-15 batt meets Oklahoma’s amended R-15 line for wood-framed walls without deeper framing. ROCKWOOL Comfortbatt does the same thermal job at R-15 for 2x4 and R-23 for 2x6, as a stiffer, water-repellent and noncombustible batt that cuts cleanly and holds its shape. At the same label, both insulate equally; fit, moisture, fire behavior, sound and budget decide.
ROCKWOOL Safe’n’Sound is a different tool: an acoustic batt for interior walls and joist bays that works best inside an assembly with sealant, mass and decoupling. Vapor barrier work in this climate is mostly about the ground and the air. Six-mil poly belongs under slabs and over crawl space ground, sealant and box seals stop air at plates and boxes, and interior plastic goes on walls only where a designer specifies it, because on above-grade walls of an air-conditioned Oklahoma house it can trap summer moisture.
Batts & Vapor Control Services
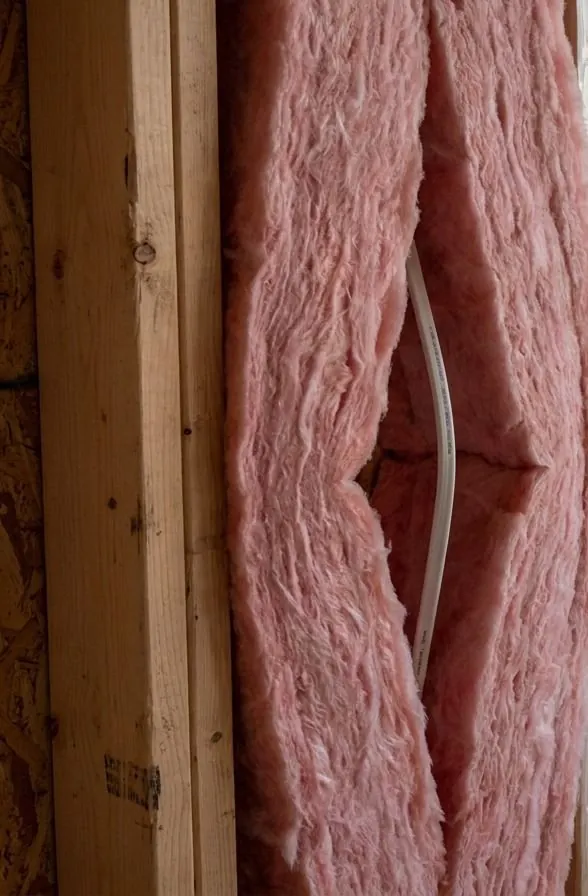
Fiberglass Thermal Batts
R-13 to R-21 wall batts, fitted tight for OKC new builds and remodels.
How it works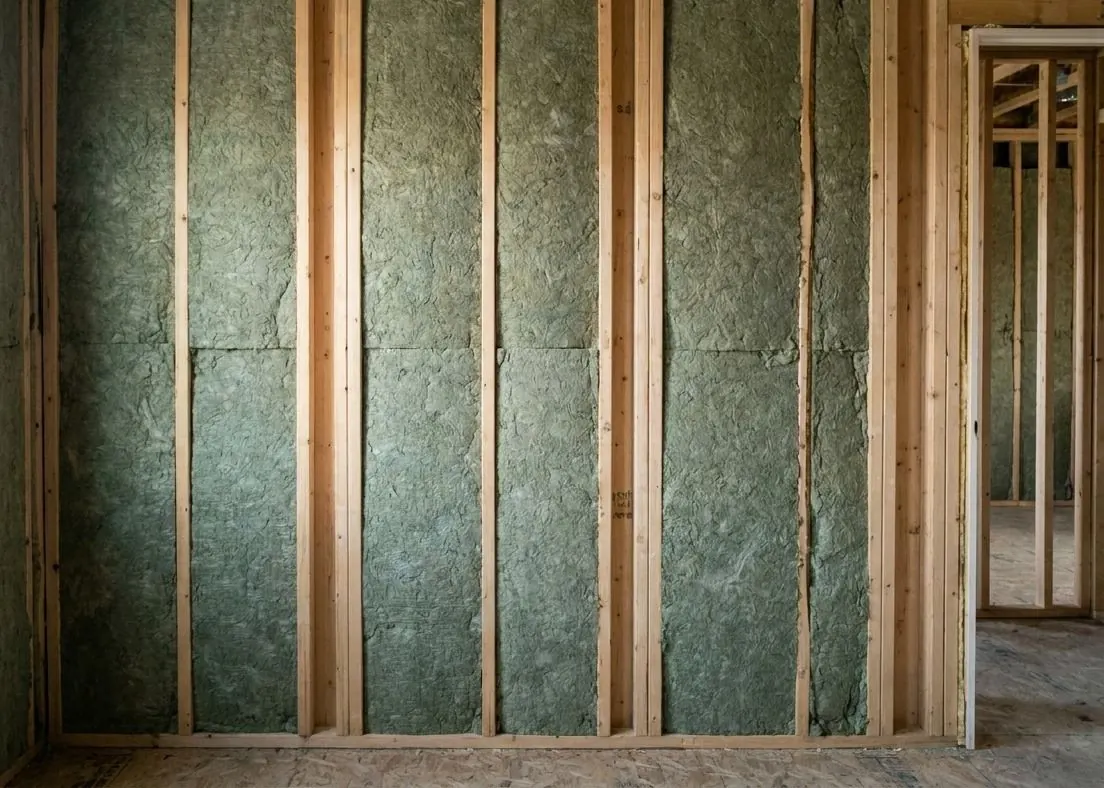
ROCKWOOL Safe’n’Sound Acoustic Batts
Safe’n’Sound batts for quieter interior walls, ceilings and floors.
How it works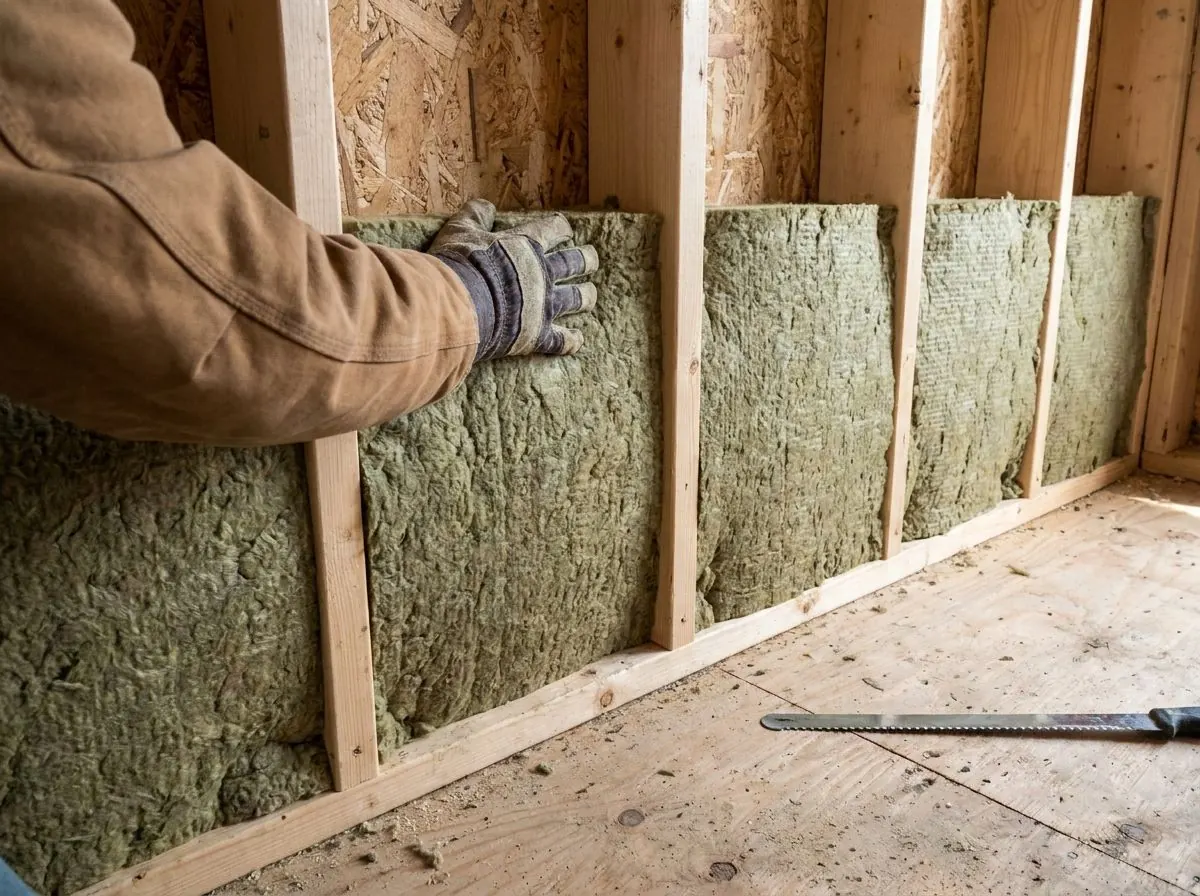
ROCKWOOL Comfortbatt Mineral Wool
Stone wool batts: R-15 for 2x4, R-23 for 2x6, R-30 for ceilings.
How it works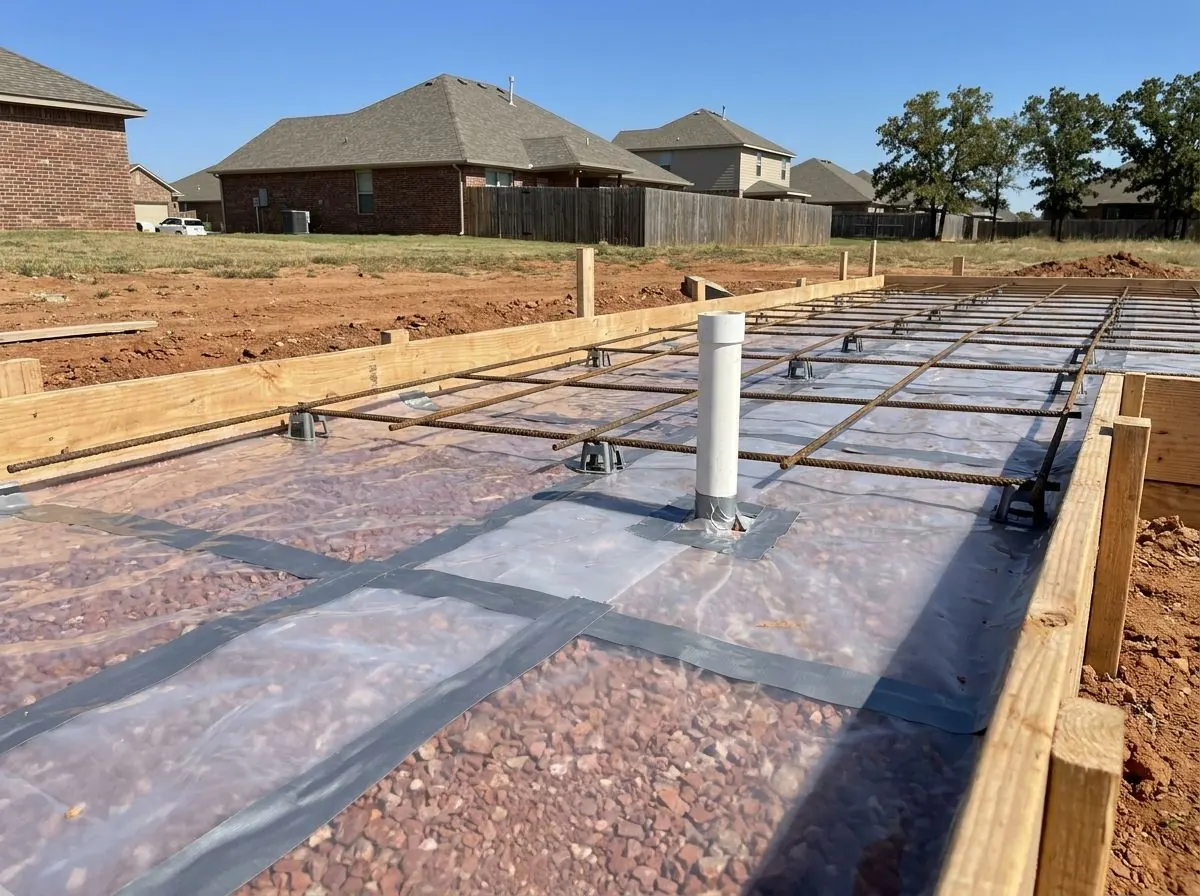
Code-Compliant Vapor Barriers
Slab and crawl poly, sealed plates and boxes, built for climate zone 3.
How it worksChoosing Between Them
- Open exterior walls on a budget
- Choose fiberglass batts sized to the framing, R-15 in 2x4 or R-19 to R-21 in 2x6, fitted without gaps and backed by sealed plates and boxes. Carefully installed, they give most walls what they need.
- Irregular framing, leaks or fire concerns
- Choose ROCKWOOL Comfortbatt for remodels with odd bays, walls with a leak history, or walls next to a fireplace, furnace closet or garage. It costs more, so use it where those benefits count.
- Noise between rooms in one home
- Choose Safe’n’Sound in interior partitions and joist bays, with acoustical sealant and, for theaters or music rooms, decoupling and extra drywall mass. Separate rental units call for our secondary suite sound isolation service.
- Slabs, crawl spaces and specialty rooms
- Choose vapor barrier installation for poly under new slabs, crawl space ground cover, and designed interior vapor layers in storm cellars, coolers and below-grade rooms. Above-grade walls get air sealing instead of plastic.
Batts & Vapor Control: Common Questions
Do new Oklahoma homes still get plastic behind the drywall?
Can thermal batts, acoustic batts and air sealing be done in one visit?
What order do batts, sealing and drywall go in?
Other Insulation Services
Talk to Us About Batts & Vapor Control
Tell us what the space is and what is going wrong. We will recommend the system that fits, including when a cheaper one will do.