Attic Air Sealing and Penetration Proofing in Oklahoma City
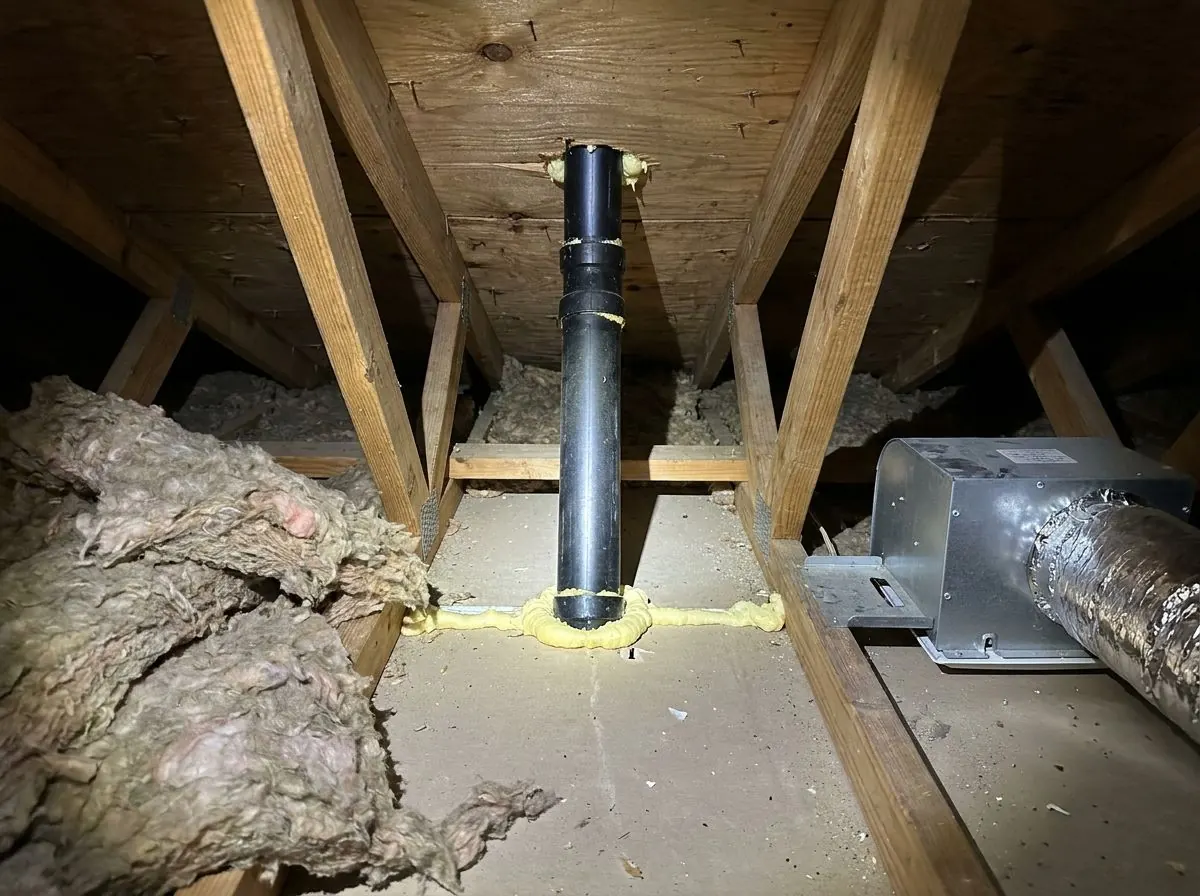
A lot of the hot, humid air that leaks into an Oklahoma City house in July comes through holes in the ceiling. We seal your attic floor by hand, from plumbing stacks and top plates to the duct boots, return plenum and air handler platform, before any insulation is added.
The Problem It Solves
On an Oklahoma summer afternoon, the attic is the hottest space in the house, commonly well above the outdoor temperature. The ceiling below it is full of holes: the plumbing vent stack, wiring drilled through interior top plates, gaps around recessed lights and bath fans, the hatch or pull-down stair, and the openings around every supply register. Air moves through those holes whenever there is a pressure difference, and an air-conditioned house has them all day. Leaky returns, bath fans and kitchen hoods pull on the house, and some of the make-up air arrives straight from the attic.
That attic air is hot and, when Gulf moisture is flowing north, humid too. Every cubic foot that leaks in has to be cooled and dried by the AC, which runs longer and struggles to keep upstairs rooms comfortable. In winter the flow reverses, and warm, moist indoor air rises into the attic, where an arctic outbreak can frost it onto the roof deck. Insulation does little about any of this, because fiberglass and cellulose filter air rather than stop it.
Oklahoma adds a problem many places do not have. In most metro homes the furnace, air handler and duct trunk sit in the attic on a framed platform near the access. The return plenum is often built from framing and drywall around that platform, and its joints, the platform deck and the gap where the return drop meets the ceiling are rarely sealed well. A leaky return draws attic air straight into the system and blows it through every room.
How It Works
Air sealing closes those openings by hand, one at a time, with the material that suits each hole. Small gaps around wiring and pipes get canned foam. Cracks get caulk. Large openings, such as dropped soffits over cabinets, open chases and the space around a return drop, get rigid board cut to fit with every edge sealed. Interior top plates are foamed along the drywall seam. Duct boots are sealed to the ceiling from above, and the return plenum and platform joints are sealed so the return draws from the house instead of the attic.
Some openings need fire-safe materials instead of foam. Chimney and flue chases are closed with sheet metal and fire-rated, high-temperature sealant, keeping the required clearance to combustibles; we never put foam against a flue. Recessed lights not rated for insulation contact are replaced with IC-rated airtight fixtures by an electrician or covered with a fire-safe cover. All of it happens before insulation is added, because nobody can seal what they cannot see, and the insulation that follows can then do the job it is rated for.
How the Job Runs, Step by Step
Find the leaks before touching anything
We map stacks, chases, top plates, fixtures and boots with a flashlight and, where it helps, a smoke pencil or infrared camera, raking insulation back where it hides the ceiling. The HVAC platform, return and every boot get their own look, because that is where Oklahoma attics hide the worst gaps.
Make the attic safe to work in
Live wiring, knob-and-tube in older homes, damaged fixtures and fans venting into the attic are flagged first, and an electrician handles wiring questions. In summer, attic work is best scheduled for the cooler morning hours, because an afternoon attic in Oklahoma can be dangerous to work in.
Seal penetrations and top plates
Stacks, wiring holes and interior top plates are sealed with foam or caulk. Dropped soffits and open chases are capped with rigid board, sealed at every edge. Recessed lights get fire-safe covers or are replaced, and the access gets weatherstripping and an insulated cover.
Seal flues and HVAC components
Flue chases are closed with sheet metal and fire-rated sealant, clearance kept. Duct boots are sealed to the drywall, and the return plenum, platform deck and return drop are sealed. Where duct joints themselves leak, we show you and coordinate with your HVAC contractor.
Document, then insulate
Sealed areas are photographed before insulation covers them. Baffles and wind dams go in at the eaves where missing, raked insulation is leveled back, and the attic is topped up toward R-49 when that is part of the job. Where a blower door test is required, the house is then ready for it.
What Decides the Specification
The house decides the materials. A 1950s ranch with plaster ceilings and open chases needs more board and caulk than a 2000s slab home with a simple truss attic and a dozen recessed lights. In older lath-and-plaster homes, gaps at the top plates can open wall cavities straight into the attic. The number and type of recessed lights, whether the chimney is masonry or a metal flue, and how many ducts come through the ceiling all change the hours and the parts list.
The HVAC layout decides the rest. A horizontal air handler on a platform with a framed return takes far more sealing than one with a sealed sheet-metal return, and supply boots never sealed to the drywall turn up in homes of every age. Access matters too: low-slope hip roofs make the eaves hard to reach, and an attic packed with deep loose-fill may be cheaper to seal after a partial removal than by digging through it. We tell you which you have before we quote.
Oklahoma Code Notes
In permitted work, the 2024 IRC as adopted in Oklahoma, with state amendments, uses Table N1102.5.1.1 as the air barrier checklist: sealed top and bottom plates, sealed penetrations, recessed lights, the attic access, and insulation in full contact with the air barrier. Blower door testing applies only where the local authority has adopted that section. Where it has, Oklahoma set the limit at 5.0 ACH50 in climate zone 3, up from 4.0, and visual inspection against the checklist is an allowed alternative. Duct sealing falls under N1103.3.6, which Oklahoma amended to add return air and sheet-metal requirements.
None of that is a legal duty for an existing home. Fire safety is the other code thread: flues need their required clearance to combustibles, and recessed lights in an insulated ceiling should be IC-rated and airtight. Whether air sealing needs a permit on its own is for the city building department to decide, whether that is the City of Oklahoma City, Midwest City or another city; inside a permitted remodel, it is part of that work.
General guidance only. The city building department and the product’s own evaluation report decide what applies to your job.
Around Oklahoma City
Midwest City is a textbook case. Much of it was built from the 1940s through the 1960s for workers at Tinker Air Force Base, and those small brick and frame ranch homes tend to have thin attic insulation, older ductwork and ceilings cut into for decades of new fixtures, fans and wiring. Ducts and returns added after the fact were seldom sealed. In Capitol Hill and the older south side of Oklahoma City, early and mid-1900s homes add plaster ceilings, abandoned chimney chases and old wiring, so an electrician may need to look before we seal anything.
Often Done Alongside
Ice Dam & Attic Frost Mitigation
Attic sealing, soffit prep and an R-49 top-up that stops roof melt and summer heat.
Blown-In Cellulose Attic Top-Ups
Borate-treated cellulose blown over thin attic fill toward an R-49 benchmark.
Thermal Imaging & Draft Audits
Before-and-after infrared scans that show missing insulation and air leaks.
Where We Do This Work
Air Sealing: Questions We Get
Why does air sealing matter in an Oklahoma summer if insulation already slows the heat?
Is it safe to seal the gap around my chimney?
Will attic air sealing help a new addition pass a blower door test?
Can the attic be sealed without removing the insulation already there?
Do I need a permit for insulation work?
Considering Air Sealing?
Tell Spray Tech Insulation about the job. We will look at it, tell you whether air sealing is the right fix, and price it in writing.