Open-Cell Spray Foam and Conditioned Attics in Oklahoma City
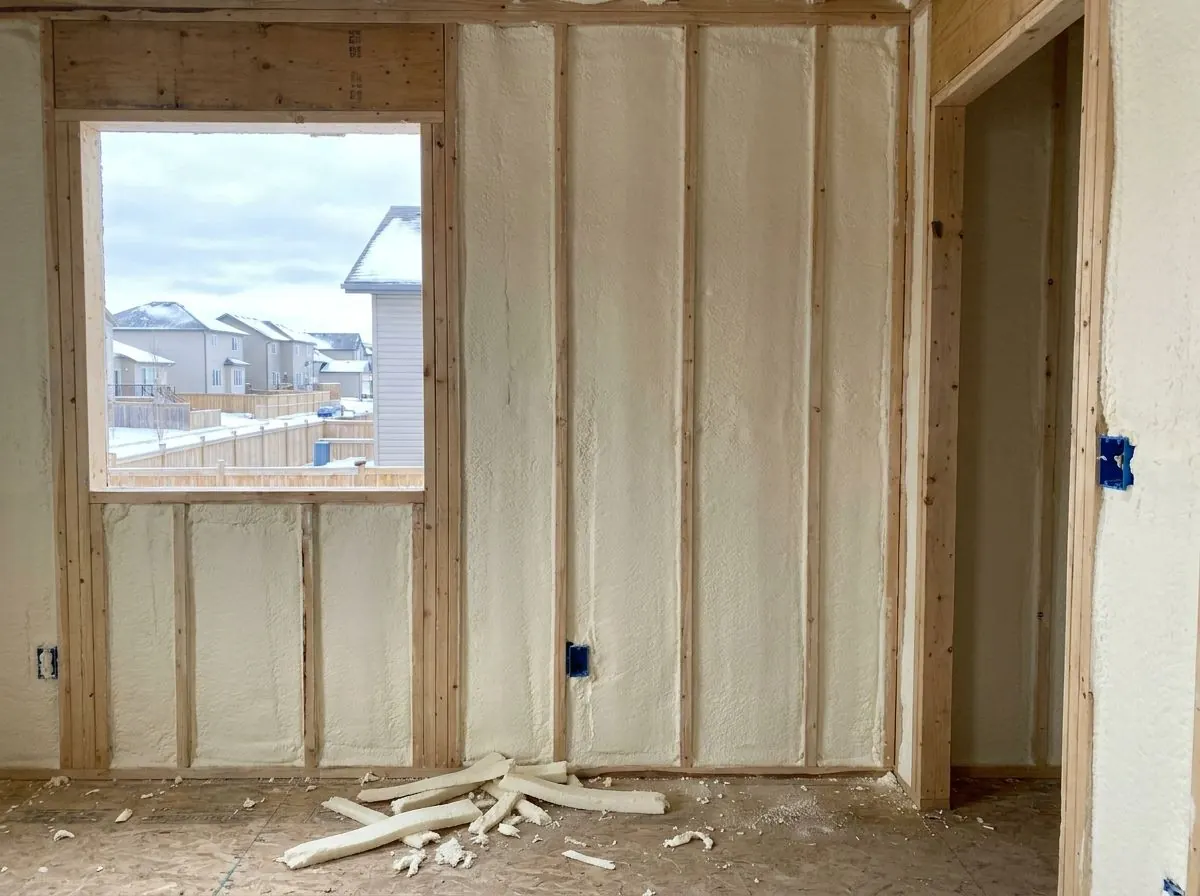
Half-pound open-cell foam is soft, light and commonly about R-3.5 to R-3.8 per inch. Its biggest job in Oklahoma City is the underside of the roof deck, turning an attic that runs well above outdoor temperature into conditioned space around the ductwork. It also fills vaulted ceilings and quiets interior walls.
The Problem It Solves
Most houses built around Oklahoma City in the last few decades put the furnace, the air handler and most of the ductwork in the attic. On a July afternoon that attic runs well above outdoor temperature, so the coldest air in the house is traveling through the hottest space on the property. Every leaky duct joint pulls attic air in or blows cooled air out, and every foot of duct gains heat through its wrap. Owners feel it as an upstairs that never catches up, a system that runs all afternoon, and supply registers that sweat.
Adding more insulation to the attic floor helps the ceiling, but it does nothing for the equipment sitting above it. The ducts stay in the oven. In larger two-story homes with complex rooflines, the attic is also broken into knee-wall spaces, dormers and vaulted sections, and getting an even layer of loose-fill and a clean air seal across every ceiling plane is close to impossible. Knee walls in particular are often left with batts that have fallen away, open to attic air on one side.
Vaulted and cathedral ceilings have their own version of the problem. A rafter cavity has a fixed depth, it must be vented if it is insulated with batts, and a batt that slumps or stops short of the top plate leaves a hot stripe across the room. Interior walls are the opposite case: no heat problem at all, but sound that carries from a media room or a laundry into a bedroom. Open-cell foam answers all three, but each one has rules.
How It Works
Open-cell spray foam is mixed at the gun and expands roughly to fill the cavity, curing into a soft, light material at about 0.5 lb/ft³. Sprayed to the underside of the roof deck and the gable walls, it moves the insulation and air barrier from the attic floor up to the roofline. The attic is no longer vented to the outdoors, and the ducts and air handler now sit inside the conditioned envelope instead of in summer attic heat. The IRC permits these unvented attic assemblies under specific conditions, and in climate zone 3 air-impermeable insulation, which includes open-cell products that test air-impermeable, can go directly against the deck.
In a vaulted ceiling the same foam fills the rafter bay without leaving voids at the plate or around fixtures, and because it is air-impermeable at sufficient thickness it can form an unvented assembly where its evaluation report and the code official allow. In interior walls it absorbs mid- and high-frequency sound in the cavity. It is not a mass layer, though, so it will not fix bass from a subwoofer or footsteps on a floor above by itself.
The honest trade-offs come with the conditioned attic. The foam covers the deck, so a roof leak can soak in quietly and show up much later instead of dripping onto a ceiling. Some roofers and some insurers have opinions about foam on the deck, and you should ask yours before committing. The attic becomes part of the house, so the HVAC contractor should review the design, including any gas furnace's combustion air and venting. This is a designed assembly, not an add-on.
How the Job Runs, Step by Step
Roof, HVAC and attic survey
We look at the roof deck for stains, soft spots and active leaks, check the age of the roofing, and photograph the deck before it is covered. We note every vent, the bath fan terminations, the HVAC equipment and any gas appliances. If the roof is near the end of its life, we tell you to replace it before foam goes on.
Design and approvals
Foam product, thickness and the protection required come from the evaluation report. We ask you to check with your roofer and insurer, and we want your HVAC contractor's review of combustion air and whether the system needs adjustment for the new conditioned volume. Where the work is part of a permitted project, the city building department reviews the design.
Sealing the old vent paths
Soffit, ridge, gable and roof vents are closed off from the inside so the attic is truly unvented. Bath fans and dryer ducts are confirmed to terminate outdoors. Flues and chimneys are protected with sheet metal and keep their clearance to combustibles; foam never goes against a flue.
Spraying the deck and gables
Open-cell goes onto the underside of the deck, down to the top plates and across the gable walls, in passes the manufacturer allows. We measure depth bay by bay at the eaves, valleys and hips, where coverage tends to run thin, and trim where needed so nothing blocks access to the equipment.
Protection, records and follow-up
An ignition barrier, coating or other protection named in the evaluation report is applied where the attic use requires it. You receive the product name, installed depth and the deck photographs. Household members stay out for the re-occupancy time the manufacturer sets, commonly about a day, before the HVAC contractor checks the system.
What Decides the Specification
Depth on a roof deck is set by the product's evaluation report, the R-value the design is aiming for and whether the foam is thick enough to be air-impermeable. Ceiling targets for new work in climate zone 3 are R-49 for ceilings with an attic, with an R-30 allowance for limited areas of ceilings without attics. Open-cell at about R-3.8 per inch takes real depth to approach those numbers, so roof-deck designs are judged as a whole assembly with the ducts brought inside, not by inches alone.
Walls and vaulted ceilings have their own rules. Oklahoma amended the wood-framed wall line to R-15, and a footnote in the state's table says full-depth open-cell complies in a 2x4 wall. That means filling the cavity, not a skim coat. For vaulted ceilings, Oklahoma added an exception: where a vaulted ceiling rises 2 feet from plate height, that slope can be treated as an extension of the wall up to 4 feet and insulated to R-19.
Oklahoma Code Notes
The 2024 IRC as adopted in Oklahoma, with state amendments, is the statewide minimum for houses from 14 September 2026 (OAC 748:20-6), with the energy chapter changes in OAC 748:20-6-16. The IRC permits unvented attic assemblies only under specific conditions, and the foam's evaluation report and the code official decide the details for a given product and roof. Foam plastic must meet the code's flame spread and smoke limits and be separated from living space by an approved thermal barrier, usually 1/2-inch gypsum, or an assembly the evaluation report accepts. In attics entered only for service, an ignition barrier or tested coating can apply instead.
General guidance only. The city building department and the product’s own evaluation report decide what applies to your job.
Around Oklahoma City
Gaillardia and the Deer Creek area in far northwest Oklahoma City are full of the homes this was made for: large two-story houses from the 1990s onward with bonus rooms, complex rooflines and long duct runs through hot attics. Yukon's newer subdivisions toward Mustang Road and the Kilpatrick Turnpike add plenty of slab homes with the furnace in the attic. In both, the honest test is the roof first: an aging roof gets replaced before it disappears behind foam.
Often Done Alongside
2lb Closed-Cell Spray Foam
Dense 2 lb foam for crawl walls, rim joists, concrete and steel buildings.
ROCKWOOL Safe’n’Sound Acoustic Batts
Safe’n’Sound batts for quieter interior walls, ceilings and floors.
Code-Compliant Vapor Barriers
Slab and crawl poly, sealed plates and boxes, built for climate zone 3.
Where We Do This Work
Open-Cell Foam: Questions We Get
Should the attic get cooler after an open-cell roof deck?
Will foam on the roof deck affect my roof warranty or insurance?
Does open-cell foam in a 2x4 wall meet Oklahoma's wall value?
Can open-cell foam go in a vaulted ceiling without vents?
Can you insulate an Oklahoma attic in the middle of summer or winter?
Considering Open-Cell Foam?
Tell Spray Tech Insulation about the job. We will look at it, tell you whether open-cell foam is the right fix, and price it in writing.