Attic Baffles and Soffit Ventilation in Oklahoma City
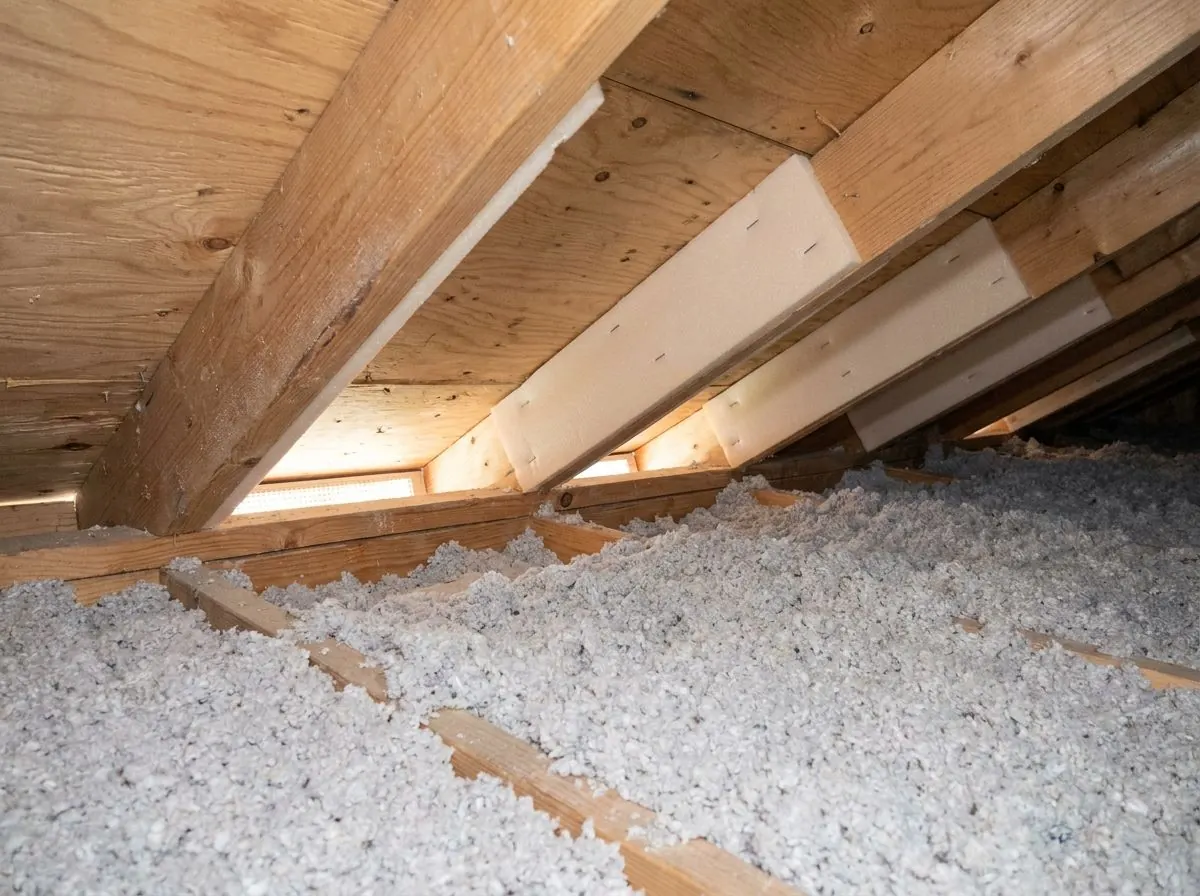
Rafter vents, also called soffit baffles, hold insulation back from the eaves so outside air can still travel from the soffits up to the ridge. We check that your soffits actually have open intake, fit a baffle in every bay that needs one, and add wind dams at the top plate before any insulation goes in.
The Problem It Solves
On a July afternoon in Oklahoma City the attic runs well above the outdoor temperature. Shingles soak up sun all day and radiate heat down into the space, and a working vent system is how that air gets replaced: cooler outside air comes in low at the soffits and leaves high through ridge or roof vents. Where that path is broken, the attic holds its heat longer into the evening, the ducts and air handler up there sit in hotter air, and the ceiling insulation has a bigger temperature difference to hold back.
The most common break is at the eaves. Loose fill blown by an earlier installer drifts into the soffit bays and packs them shut, or batts pushed out over the plate fold up against the roof deck. Either way, the low vents feed into insulation instead of an airway. In winter, house air leaking into an attic with no circulation can condense on the underside of the deck. The attic looks vented from the street and behaves as if it were closed.
Ranch homes from the 1960s and 1970s add another twist. Many in the metro were built with solid soffits, few soffit vents, or vents that have since been painted over, covered by replacement soffit panels or clogged with wasp nests and debris. Owners then add a ridge vent during a reroof, assuming more exhaust means a cooler attic, but without intake the ridge draws air from wherever it can, including through ceiling leaks from the conditioned rooms below. No baffle can fix a soffit that has no openings.
How It Works
A rafter vent is a rigid channel stapled to the underside of the roof sheathing in each soffit bay, running from the top of the wall plate up the slope. It holds insulation back from the deck and leaves an open air channel above it, so soffit air can travel up into the attic no matter how deep the insulation gets. Paired with it, a wind dam at the top plate is an upright stop that keeps wind entering the soffit from driving sideways into the fill. Together they let the eaves carry full insulation depth and still breathe.
We start outside, not in the attic. Every soffit run gets checked for real intake: perforated panels that are open, screened vents that are clear, and enough of them for the attic’s size. Where soffits are closed or under-vented, we say so plainly, and the fix becomes adding intake vents or working with your roofer or siding contractor on new panels before baffles go in. Then inside, a baffle goes in every bay with intake behind it, and we pull packed fill out of the soffits so each channel connects to open air.
How the Job Runs, Step by Step
Soffit and roof vent survey
We walk the outside of the house and look at every soffit run and the roof vents, noting closed or painted soffits, damaged panels and debris, and whether the roof has ridge vent, box vents or a powered fan. We then estimate the existing vent area against the attic’s floor area.
Eave inspection from inside
In the attic, we check each eave bay for packed insulation, folded batts, missing baffles and signs of moisture or heat damage on the deck. We also note bath fans venting into the attic and gable vents that may short-circuit the soffit-to-ridge path.
Clearing and intake fixes
Packed fill is pulled back out of the soffit bays. Where intake is missing, we mark where vents need adding and coordinate that with you or your roofer, because a baffle in front of a solid soffit does nothing.
Baffle and wind dam install
Rafter vents sized to the rafter or truss spacing are stapled to the sheathing in each bay with intake behind it. Wind dams go at the top plate, fitted tight at the bottom edge so wind cannot drive under them into the fill.
Airflow check and handoff
We confirm each channel is open from the soffit up, photograph the eaves before any insulation covers them, and leave the attic ready for a top-up toward R-49 that will not choke the vents.
What Decides the Specification
How much vent area an attic needs comes from the IRC’s ratio. The general rule is net free vent area of 1/150 of the vented attic floor area. It drops to 1/300 when the vents are balanced, with roughly 40 to 50 percent of the area high in ridge or roof vents and the rest low at the soffits. A 1,500-square-foot attic floor works out to about 10 square feet of net free area at 1/150, or about 5 at 1/300. Net free area is smaller than the vent’s outside size, because screens and louvers block part of it; the vent’s label gives the figure.
Baffle choice follows the framing and the planned depth. Rigid foam and plastic channels hold their shape under deep fill, while cardboard works in protected bays but can sag if it gets damp. Channel width has to match the rafter or truss spacing so the edges sit tight to the deck. Low-slope ranch roofs leave little space over the plate, so the baffle, the wind dam and the insulation depth have to be planned together. In some tight eaves a higher-R material at the plate does more than forcing a full depth of loose fill.
Oklahoma Code Notes
Vented attics under the 2024 IRC as adopted in Oklahoma follow the code’s general ventilation rule: net free vent area of 1/150 of the vented attic floor area, reduced to 1/300 when the vents are balanced between high and low. Insulation must not block the airflow from the soffit vents, which is exactly the job baffles do. The baffle product and the inspector decide the clearance on your roof. Unvented attics with foam on the roof deck are a separate assembly, and baffles play no part there. The energy chapter’s R-49 for new attic ceilings in climate zone 3 is the depth that makes baffles necessary. Whether the work needs a permit is up to the City of Oklahoma City, the City of Norman or whichever city the house is in.
General guidance only. The city building department and the product’s own evaluation report decide what applies to your job.
Around Oklahoma City
Quail Creek in northwest Oklahoma City was largely built in the 1960s and 1970s, and many of its ranch and larger homes still carry their original attic levels and soffit details. Those attics are prime candidates for a top-up, and they are exactly where packed eaves and under-vented soffits turn up. Norman’s Brookhaven, mostly from the 1970s and 1980s, tells a similar story with somewhat newer framing: the soffit vents usually exist, but they have often been painted over, blocked by debris or buried in fill from the attic side. In both neighborhoods, the baffle work comes before any insulation.
Often Done Alongside
Ice Dam & Attic Frost Mitigation
Attic sealing, soffit prep and an R-49 top-up that stops roof melt and summer heat.
Blown-In Cellulose Attic Top-Ups
Borate-treated cellulose blown over thin attic fill toward an R-49 benchmark.
Attic Air Sealing & Penetration Proofing
Hand-sealing attic penetrations, top plates, duct boots and the HVAC platform.
Where We Do This Work
Attic Baffles: Questions We Get
Do I need baffles if my attic insulation is still fairly thin?
My house has a ridge vent. Is that enough attic ventilation?
What if my ranch home has solid soffits with no vents at all?
Will better attic ventilation keep my attic cool in summer?
How do you work out what my home actually needs?
Considering Attic Baffles?
Tell Spray Tech Insulation about the job. We will look at it, tell you whether attic baffles is the right fix, and price it in writing.