Ice Dam and Attic Frost Prevention in Oklahoma City: Seal the Attic, Win All Year
Ice dams and frosted roof decks do not show up every winter in Oklahoma City, but when an ice storm or arctic outbreak arrives, a leaky attic shows itself fast. The cause is house heat and moisture escaping upward, and the same repair cuts summer attic heat gain.
The Problem It Solves
Most Oklahoma winters pass without an ice dam. OKC averages only several inches of snow a year, and much of it melts within a day. Ice storms are the real local hazard, though, and the December 2007 and October 2020 storms are well-remembered examples. When sleet, freezing rain or snow sits on a roof for several days, a warm attic melts the underside of that layer. The meltwater runs down to the cold overhang and refreezes into a ridge of ice that backs water up under the shingles.
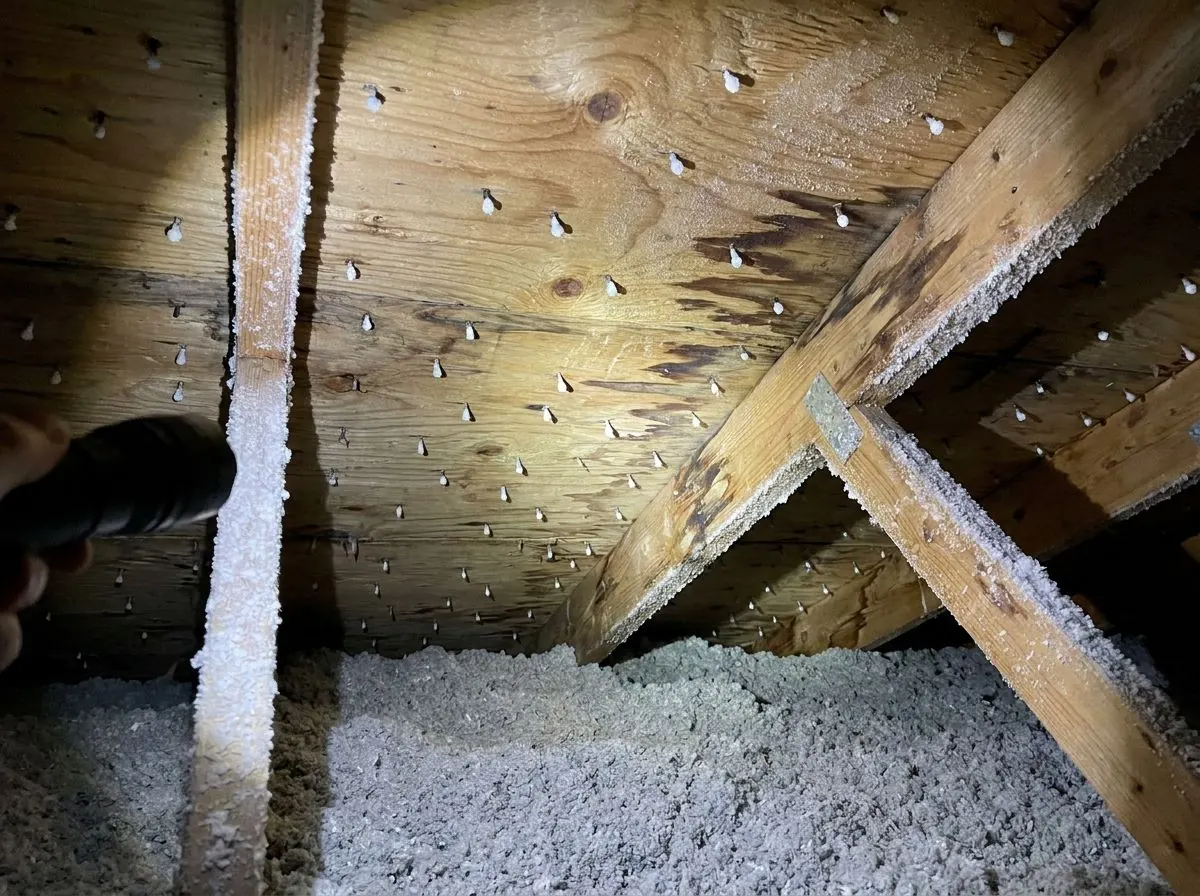
Attic frost is the quieter version. During a long arctic outbreak, such as the long February 2021 cold, warm, moist house air leaks up into a very cold attic. It frosts on the underside of the roof deck and on every nail tip. When the weather breaks, that frost melts in a matter of hours and drips onto the insulation and the ceiling drywall below. Owners see brown spots on a ceiling and assume a roof leak, and a roofer finds nothing wrong with the shingles.
Both problems trace back to the same few faults. Air leaks through the ceiling carry heat and moisture into the attic. Thin or wind-washed insulation lets the attic floor run warm. Ducts and an air handler in the attic shed heat all winter. Bathroom fans vented into the attic, or into a soffit where the air loops straight back in, add a steady supply of moisture. Heat cables on the roof edge only melt a channel through the ice. They leave all four causes in place.
How It Works
The fix runs in a fixed order, because each step makes the next one work. The attic floor is air-sealed first: top plates of interior walls, wiring holes, plumbing stacks, recessed lights, the attic hatch or pull-down stair, duct and register boots, and the platform and return under an attic air handler. Flue and chimney chases are closed with sheet metal and fire-rated sealant, never foam against a flue. Bathroom fans are ducted all the way outdoors. With the leaks closed, very little warm, moist air reaches the roof deck in the first place.
Next comes soffit preparation. Baffles go in between the rafters or trusses at the eaves, so insulation can be blown to full depth over the top plate without plugging the airway, and wind dams stop gusts from scouring the insulation at the edge. Painted-over or blocked soffit vents are opened, because a baffle is pointless if no air comes through the soffit. Finally the attic is topped up toward R-49 with blown cellulose or fiberglass, raised evenly to the bag chart’s depth and marked with attic rulers.
In summer, that same sealed and insulated ceiling does its biggest job. Oklahoma attics run well above outdoor temperature on a summer afternoon, and every leak that let heat out in February lets hot, humid attic air in during July. Sealing the floor and bringing the insulation up cuts the heat reaching the rooms below and the load on the air conditioner. For most OKC homes, the cooling-season comfort is the larger payoff. Fewer ice dams in the occasional bad winter is the bonus.
How the Job Runs, Step by Step
Read the evidence
We look at where ice formed or the ceiling stained, then go into the attic to find frost staining on the deck, rusted nail tips, wet or matted insulation and where bath fans actually discharge. An infrared scan, on a cold morning or a hot afternoon, shows which ceiling areas are leaking.
Move or tag the insulation
Existing insulation is pulled back over the leak points so the top plates and penetrations can be seen and reached. Where it is wet, contaminated or ruined, it is removed rather than buried, and any roof leak found along the way is flagged for a roofer first.
Seal the attic floor
Top plates, wiring and plumbing holes, duct boots, recessed lights and the HVAC platform are sealed with foam, caulk or rigid board. Flue chases get sheet metal and high-temperature sealant with the required clearance. The hatch or stair is weatherstripped and given an insulated cover, and bath fans are ducted outdoors.
Prepare the soffits
Baffles are fastened at every rafter or truss bay that has a soffit vent, with wind dams at the top plate. Blocked or painted soffit vents are opened where we can reach them, and we note any that need work from outside so the intake airflow is real.
Top up toward R-49 and record it
Cellulose or fiberglass is blown evenly to the depth the bag chart gives for R-49, checked against attic rulers across the space. You receive the installed R-value, thickness and coverage in writing, as the FTC’s R-value Rule requires.
What Decides the Specification
The air sealing scope is set by the house, not a package. A 1960s ranch with a simple gable roof has a short list of leaks. A two-story with dropped soffits, chases, recessed lighting and an air handler in the attic has many more, and that list drives most of the labor. The material for the top-up depends on the ceiling and the exposure: cellulose resists air movement better and adds weight, while fiberglass is lighter on older ceiling drywall but needs good wind dams on windy sites.
Ventilation decides the soffit work. If the roof already has balanced soffit and ridge vents, baffles and clear eaves are usually enough. If the soffits are closed, as on many OKC ranch homes, or the roof relies on a few box vents, the airflow plan has to be settled with a roofer before insulation goes to full depth. An attic with ducts and equipment that cannot be fully sealed may suit a conditioned, foamed roof deck better, and we explain that option where it fits.
Oklahoma Code Notes
Under the 2024 IRC as adopted in Oklahoma, with state amendments (OAC 748:20-6-16 covers the energy chapter changes), the ceiling value for new work with an attic in climate zone 3 is R-49. For an existing attic that is a sensible benchmark, not a legal requirement. The IRC’s ventilation rule for vented attics is 1/150 of the attic floor area in net free vent area, or 1/300 when intake and exhaust are balanced, and insulation must not block soffit airflow. Loose-fill is made to ASTM C739 (cellulose) or ASTM C764 (fiberglass). Whether attic work needs a permit is up to the city building department.
General guidance only. The city building department and the product’s own evaluation report decide what applies to your job.
Around Oklahoma City
Winter attic trouble tends to show up in the 1960s through 1980s ranch homes across Moore and south Oklahoma City, which often have thin, settled insulation, closed or under-vented soffits and ductwork running across the attic floor. That combination is what sets up frosted decks and dripping ceilings during a cold like February 2021, and the same homes often have back bedrooms that struggle in August. Moore’s post-2013 rebuilds usually start from a better baseline, but recessed lighting and attic HVAC platforms still leak if they were not detailed carefully.
Often Done Alongside
Attic Air Sealing & Penetration Proofing
Hand-sealing attic penetrations, top plates, duct boots and the HVAC platform.
Attic Venting & Baffle Prep
Rafter vents and wind dams that keep soffit-to-ridge airflow open.
Blown-In Cellulose Attic Top-Ups
Borate-treated cellulose blown over thin attic fill toward an R-49 benchmark.
Where We Do This Work
Ice Dams & Frost: Questions We Get
Are ice dams really a problem in Oklahoma?
What caused the dripping from my ceiling after the February 2021 cold?
Why R-49 and not something higher?
Will this make my attic hotter or wetter in summer?
Do I need a permit for insulation work?
Considering Ice Dams & Frost?
Tell Spray Tech Insulation about the job. We will look at it, tell you whether ice dams & frost is the right fix, and price it in writing.