Rim Joist, Band Joist and Below-Grade Wall Insulation in Oklahoma City
Few Oklahoma City homes have a full basement, but every crawl-space house and every two-story has rim or band joists, and they commonly leak air and heat. We seal and insulate them with closed-cell foam, and treat basement, walkout and cellar walls where they exist.
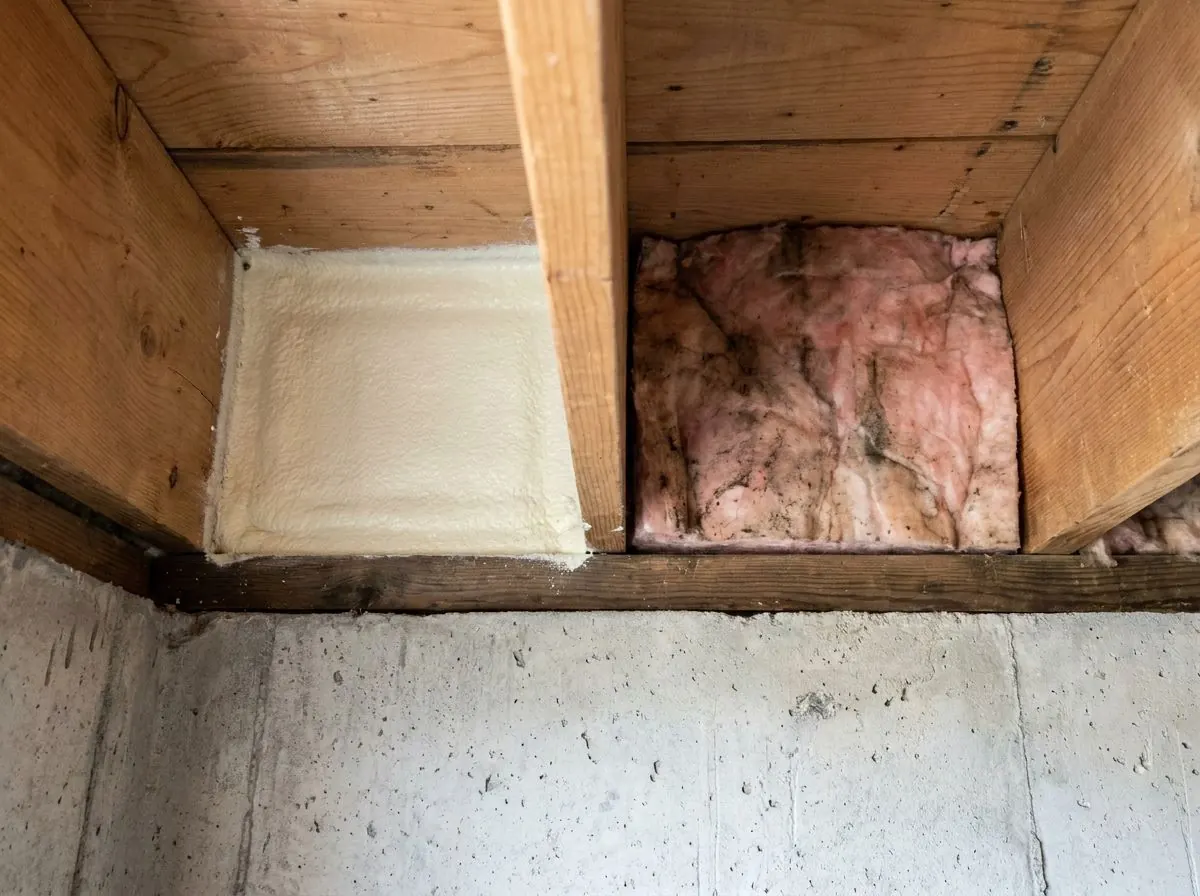
The Problem It Solves
The rim joist is the strip of framing that sits on top of the foundation and caps the ends of the floor joists. In a crawl-space home it runs around the whole perimeter, just above the stem wall. In a two-story, a second band joist sits between the floors, above the first-floor ceiling. Both are typically built with nothing more than a loose batt pushed against them, or nothing at all. The sill, the rim and every wire or pipe that passes through it leak outdoor air directly into the house.
The second-floor band joist is one of the most overlooked leaks in a two-story Oklahoma home. On a summer afternoon, hot outdoor air drives in at the band, runs along the joist bays above the first-floor ceiling and warms the floor and ceiling surfaces from inside. In winter the same path lets cold air in under the second floor. Owners notice it as an upstairs floor edge that feels warm or cold, or rooms along one wall that never quite match the thermostat.
Where homes do have below-grade space, the concrete adds its own issue. Basement walls, walkout lower levels and storm cellars sit in damp clay and stay cool most of the year. In a humid Oklahoma summer, moist air that reaches that cool concrete condenses on it, and the room smells musty, grows mold on stored boxes or puddles at the floor edge. Storm cellars and below-grade safe rooms, closed up for months between uses, are the classic case: stale, damp and unpleasant when the family actually needs them.
How It Works
Closed-cell spray foam solves the rim and band joist problem in one step. Sprayed directly onto the rim board, the sill plate and the subfloor edge, it bonds to the wood, fills every gap around wires and pipes, and adds a high R-value per inch in a small cavity. There is no batt to slump and no seam to leak. In a crawl space it is usually part of a wider plan, often with an encapsulation liner on the ground. Between floors, we reach the band joist from below when a ceiling is open, or wherever access allows.
On below-grade concrete, closed-cell foam is the right material because it does not absorb water and it bonds directly to the masonry. That puts an insulating, vapor-retarding layer right on the concrete, so humid room air can no longer reach the cool surface and condense. Before any spraying, the concrete has to be dry and any active leak, crack seepage or drainage problem fixed. Foam does not stop liquid water from outside, and covering a leak only hides it.
Storm cellars and safe rooms are treated as humidity problems, not structural ones. Foam on the walls and ceiling can keep the surfaces above the dew point, and paired with ventilation or a small dehumidifier as the space allows, it makes the room drier and more usable. We make no claim about how foam affects a cellar’s strength or its performance in a storm. The cellar’s design and any manufacturer’s requirements decide what may be sprayed, and some prefabricated units do not allow it at all.
How the Job Runs, Step by Step
Map the leaks and the moisture
We inspect the crawl space, the band joist access and any below-grade rooms, and scan with an infrared camera on a hot afternoon or cold morning. In basements and cellars, we look for active leaks, efflorescence, stains and a musty smell, and take moisture readings on the concrete.
Fix water and check the termite contract
Active leaks, poor drainage and gutters dumping at the wall are sorted out first, by others if needed. Because foam on foundation walls can hide termite mud tubes, we ask you to check your termite contract before we cover any foundation surface.
Clear and prepare the surfaces
Old batts are removed from the rim and band joist bays. Concrete is cleaned of loose material and dust so the foam bonds. Wiring, plumbing and vents are protected, and in a crawl space any inspection strip the termite contract requires is masked off.
Spray in controlled lifts
Closed-cell foam goes on the rim, sill and subfloor edge, and onto concrete walls to the depth the design calls for, in lifts no thicker than the manufacturer allows. Depth is checked as we go, and the space is ventilated and kept empty for the manufacturer’s re-entry time, commonly about a day.
Protect the foam
In finished or occupied rooms the foam is covered by drywall or an accepted coating as its evaluation report requires. In crawl spaces entered only for service, an ignition barrier or a tested coating may apply instead, which the report and the inspector confirm.
What Decides the Specification
Rim and band joist depth is usually set by the space, not the R-value table. A few inches of closed-cell fills the pocket between the joists and seals the leak paths. More depth adds little on such a small area. On below-grade concrete, the energy chapter sets a value for basement and crawl space walls, and in permitted work the drawings name it. For an existing cellar or lower level, the depth is chosen to keep the surface above the summer dew point and to fit the finish plan.
What gets covered and how is decided by occupancy and pest control. A finished walkout needs a thermal barrier, usually drywall, over the foam. A crawl space entered only for service may use an ignition barrier or a coating tested with that foam. A termite bond may require a clear inspection strip at the top of the foundation, or limit foam on foundation walls altogether, and that requirement overrides our preference every time.
Oklahoma Code Notes
The 2024 IRC as adopted in Oklahoma, with state amendments (OAC 748:20-6), is the statewide minimum. Table N1102.5.1.1 lists rim joists as an air barrier and insulation item the inspector checks in permitted work. Foam plastic must have a flame spread index of 75 or less and smoke-developed index of 450 or less, and must be separated from occupied space by a thermal barrier, usually 1/2-inch gypsum board, or by an alternative the foam’s ICC-ES (or equivalent) report accepts. Closed-cell foam is made to ASTM C1029. A finished basement or lower level is permitted work, decided by the city building department.
General guidance only. The city building department and the product’s own evaluation report decide what applies to your job.
Around Oklahoma City
Expansive clay and shallow frost depth made slab-on-grade the norm across most of the metro, so full basements are uncommon. They do exist in some custom homes and older properties in Edmond and Norman, and walkout lower levels show up on sloped lots. Storm cellars and safe rooms are common everywhere. Rim joists, though, are universal in the pier-and-beam and crawl-space homes of older Oklahoma City neighborhoods such as Crown Heights and Edgemere Park, where humid summer air and drafty sills go together.
Every two-story in the metro has a second-floor band joist, and that includes the 1990s-on homes on Edmond’s north side and in Norman’s newer west-side subdivisions. Those homes are often brick veneer below and siding above, with the band joist often sitting right where the materials change. That transition is rarely sealed well, which is why it shows up so clearly on a summer infrared scan. Sealing it can be a worthwhile comfort gain in a two-story, because the leak path can run the full length of the house.
Often Done Alongside
2lb Closed-Cell Spray Foam
Dense 2 lb foam for crawl walls, rim joists, concrete and steel buildings.
Code-Compliant Vapor Barriers
Slab and crawl poly, sealed plates and boxes, built for climate zone 3.
Sub-Slab Rigid & Spray Insulation
Rigid board and spray foam under heated slabs and at the slab edge.
Where We Do This Work
Basements & Rim Joists: Questions We Get
My house is slab-on-grade. Do I still have rim joists?
Can you make our storm cellar less damp?
How do I know if my rim joists are leaking?
Does basement or cellar foam need to be covered?
How do I know the work was done properly?
Considering Basements & Rim Joists?
Tell Spray Tech Insulation about the job. We will look at it, tell you whether basements & rim joists is the right fix, and price it in writing.