Under-Slab Insulation for Radiant Heated Floors in Oklahoma City
A hydronic radiant floor heats the ground and the slab edge as readily as the room unless there is insulation beneath it. We install rigid board and high-density spray foam under and around heated slabs for custom homes, shops and barndominium-style buildings near Oklahoma City.
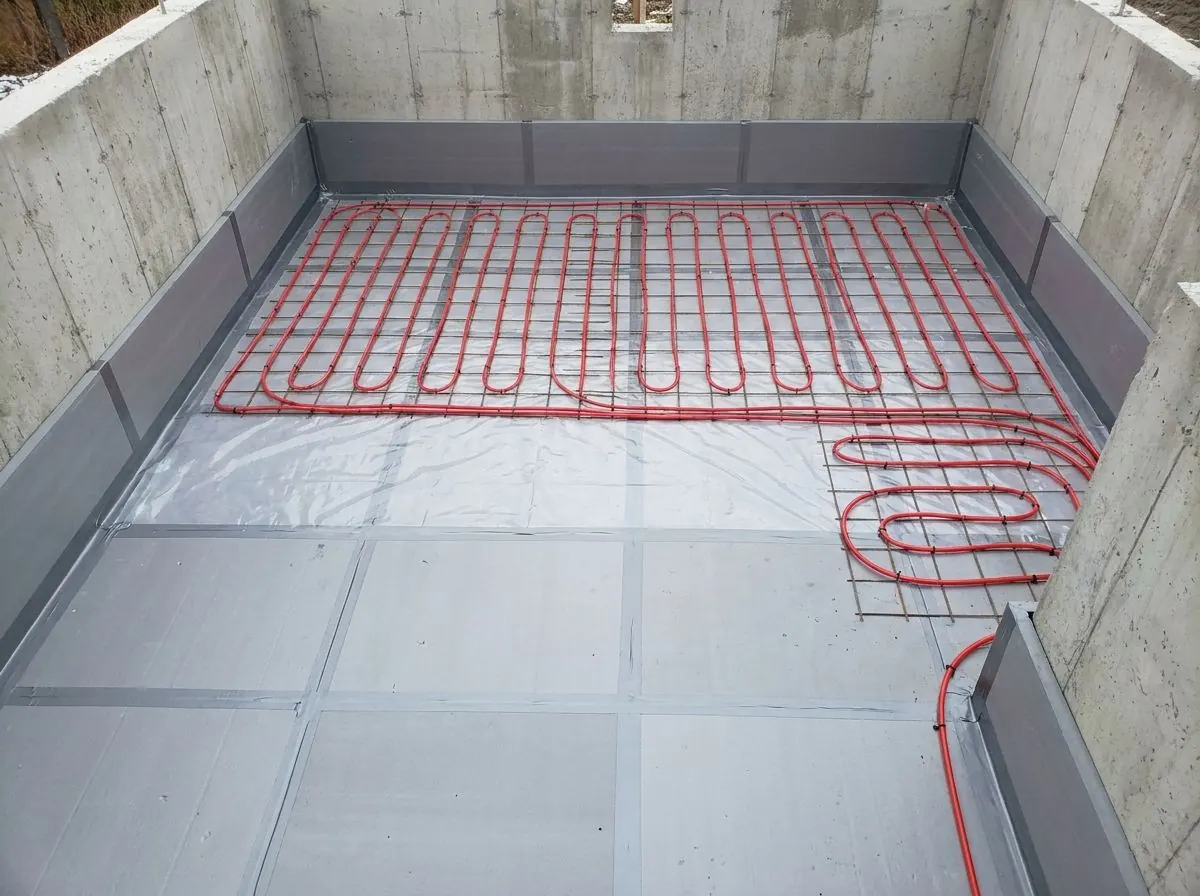
The Problem It Solves
Radiant floors are a niche around Oklahoma City, and we would rather say so up front. Most homes here are slab-on-grade with forced-air heat and cooling from equipment in the attic, and a heated slab makes sense only in a fairly narrow set of buildings: some custom homes, shops where people work through the winter, and barndominium-style buildings where the slab is the finished floor. In those buildings, though, the insulation under the slab decides whether the system works well or quietly heats the clay beneath it.
Concrete conducts heat in every direction. PEX tubing cast into a bare slab warms the floor surface, but it also pushes heat down into the soil and out through the slab edge, where the concrete meets cold winter air and the chilled soil just below the surface. Without insulation, the boiler or water heater runs longer to keep the floor warm, response is slow, and the edge of the room stays noticeably cooler than the center. That loss is built in from the day of the pour and cannot be fixed later without tearing out the floor.
The ground here adds its own complications. Expansive clay soils across the metro swell when wet and shrink when dry, and many slabs are post-tensioned with steel tendons under high tension to manage that movement. The slab design, including its thickness, beams, base and vapor retarder, belongs to the builder or engineer. Insulation has to fit inside that design, not rearrange it, and anyone working near the slab has to know where the tendons run.
How It Works
Under-slab insulation is placed after the base is compacted and before the pour. Rigid XPS or EPS boards are laid tight over the base, with compressive strength chosen for the load the slab will carry. A home floor needs less than a shop where trucks and tractors park. The boards go under or with the 6-mil vapor retarder as the design specifies, the joints are taped so concrete does not run between them, and the radiant PEX is tied to mesh or rails above the board. Where plumbing stubs cluster or the base is uneven, high-density spray foam fills around them so there are no gaps.
The slab edge gets equal attention. A heated slab loses a large share of its heat at the perimeter, so the edge is insulated to the builder's or engineer's detail, typically with board against the edge form or the inside face of the grade beam. Oklahoma deleted the climate zone 3 requirement for unheated slab edges, but that deletion is about unheated slabs. A heated slab still needs its edge insulated: the permit drawings for a radiant floor name the value, and the edge is where that floor loses heat fastest.
How the Job Runs, Step by Step
Reviewing the slab design
We start with the builder's or engineer's slab drawings: base, beams, post-tension layout if there is one, vapor retarder and edge detail. Board thickness, compressive strength and placement come from that design and the radiant designer's spec. If the drawings do not show insulation, we raise it with the designer before any material is ordered.
Confirming the base and the edge forms
The base must be compacted and level enough for boards to bear evenly; a rocking board can crack the slab above it. We check the edge forms and grade beams so edge insulation can be placed without reducing the concrete section the engineer called for, and we confirm with the termite contractor how the slab edge will be treated.
Laying boards and the vapor retarder
Boards are laid tight in a staggered pattern with joints taped. The 6-mil polyethylene or approved retarder goes under or over the boards as the design specifies, with laps sealed and penetrations booted. Edge boards are set and secured so the pour does not shove them out of place.
Foaming around penetrations
Where plumbing, electrical conduit or drains rise through the slab, boards are cut close and the gaps filled with high-density spray foam so the layer stays continuous. Foam is kept off any surface the plumber or engineer wants clear, and it is trimmed so it does not interfere with the tendon layout or rebar chairs.
Handover to the radiant installer
We walk the layer with the radiant installer before tubing goes down, repair any damaged boards and photograph the finished layer for your records and the city's inspection where one applies. Then the PEX, mesh and post-tension crews take over. We never cut, drill or core a post-tension slab, before or after the pour.
What Decides the Specification
Load sets the board. EPS and XPS both come in a range of compressive strengths, and the right one depends on whether the slab carries furniture, a parked pickup or loaded equipment. A shop where a tractor or a car lift sits needs a higher-strength board than a living room, and the slab engineer may also limit how thick the insulation can be under beams or point loads. Board thickness then balances the radiant designer's heat-loss target against cost; there is no single right number for every building.
The rest of the specification follows the slab design. On expansive clay the engineer may call for a particular base, moisture conditioning or beam layout, and the insulation has to work around it. On a post-tension slab, the tendons and their anchors set where edge insulation can go. The vapor retarder position, under or over the boards, is the designer's call. And if the termite contract affects the slab edge, that is settled before the edge boards are placed, because foam or board on a slab edge can hide mud tubes.
Oklahoma Code Notes
The 2024 IRC as adopted in Oklahoma, with state amendments, applies to houses from 14 September 2026 (OAC 748:20-6), with energy chapter amendments in OAC 748:20-6-16. The IRC calls for a 6-mil polyethylene or approved vapor retarder under slabs-on-grade, with limited exceptions such as unheated garages and detached accessory structures. Oklahoma deleted the climate zone 3 requirement for insulating unheated slab edges, but heated slabs are a different case and still need edge insulation. Shops and barn-style buildings may be reviewed differently, especially in unincorporated areas, so confirm with the city or county and your insurer rather than assuming any exemption.
General guidance only. The city building department and the product’s own evaluation report decide what applies to your job.
Around Oklahoma City
The acreages east of Edmond toward Arcadia Lake and around Choctaw are where most heated slabs in this area turn up: shops where someone restores cars or works through the winter, and barndominium-style homes where the slab is the finished floor. Rural Canadian County adds a few more. In each case the work starts with the slab drawings and a conversation with whoever designs the radiant system. If those drawings show no insulation under or at the edge of a heated slab, that is worth raising before the base is placed.
Often Done Alongside
Detached & Heated Garages
Full garage and shop envelopes for unit heaters, infrared tubes or mini-splits.
2lb Closed-Cell Spray Foam
Dense 2 lb foam for crawl walls, rim joists, concrete and steel buildings.
Crawl Space Encapsulation
Sealed ground liners and perimeter wall foam for damp OKC crawl spaces.
Where We Do This Work
Under-Slab: Questions We Get
Does a radiant slab really need insulation underneath in Oklahoma?
XPS or EPS: which board goes under a heated slab?
Can insulation go under a post-tension slab?
Why would you use spray foam under a slab instead of board?
How do I know the work was done properly?
Considering Under-Slab?
Tell Spray Tech Insulation about the job. We will look at it, tell you whether under-slab is the right fix, and price it in writing.