Detached and Heated Garage Insulation in Oklahoma City: Shops That Hold Heat and Shed Summer
A garage shop is only usable if it holds the conditions you pay for. In Oklahoma City that means keeping winter heat from a gas unit heater or infrared tubes, and keeping out the summer heat that turns an uninsulated building into an oven by noon. We build the whole envelope.
The Problem It Solves
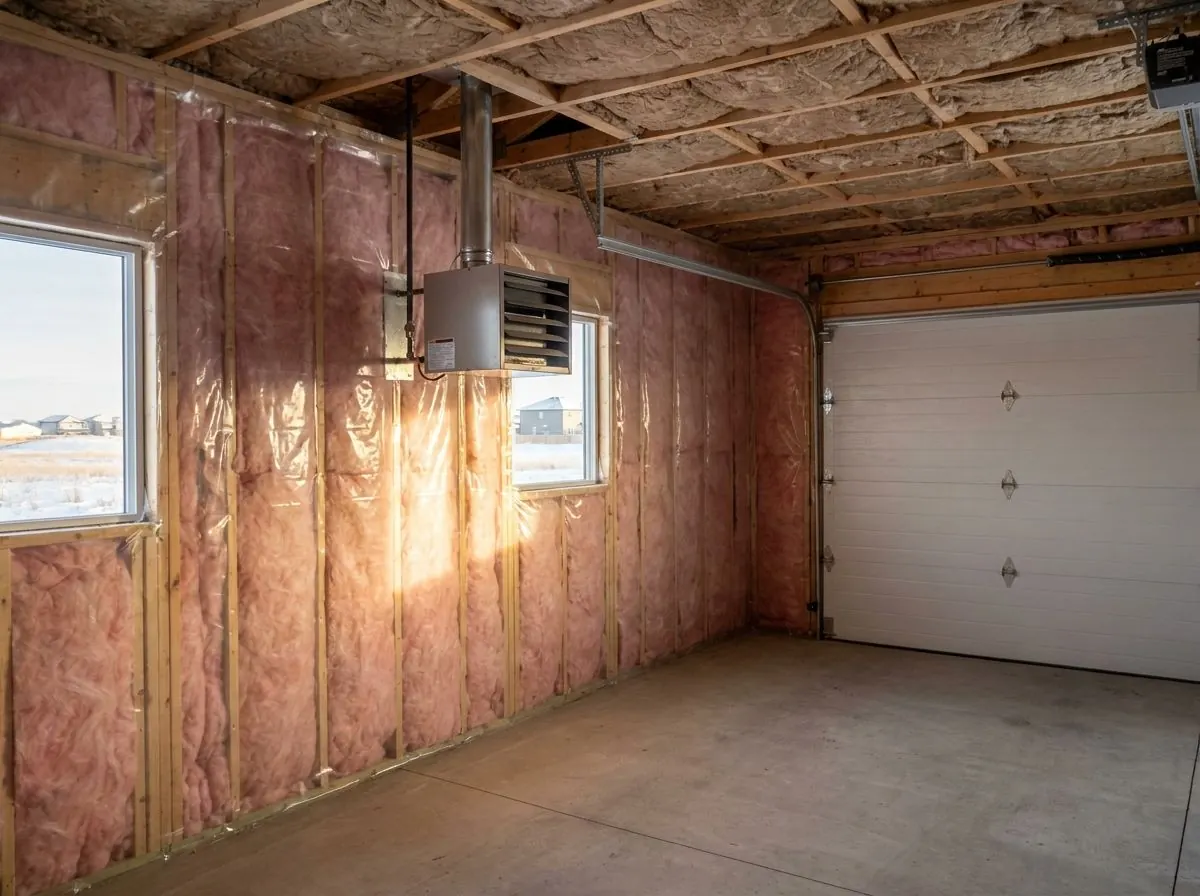
Most Oklahoma garages were built to park cars, not to work in. Bare stud walls, an uninsulated roof or a ceiling with a thin layer of batts, and a steel overhead door with daylight around it are typical. That is fine until the garage becomes a woodshop, a home gym, a project-car bay or a place to keep things that do not tolerate extremes. Then the owner adds a gas unit heater or an infrared tube heater and finds it runs for hours, while the far corners stay cold and the slab never warms.
Summer is the half that catches people out. Under an uninsulated roof on a July afternoon, a garage can run far hotter than the outdoor air, and the steel door radiates heat like a griddle. A mini-split sized for the floor area cannot keep up with that load, and owners conclude they need a bigger unit. What they really need is a building that does not absorb heat as fast as the equipment can remove it. In Oklahoma, a shop has to be planned for July as much as January.
Intermittent heating adds its own trouble. When a cold garage is heated for a few hours on a weekend, warm air carrying moisture from people, wet vehicles or a gas heater meets surfaces that are still cold. Water condenses on the slab, on steel doors, on tools and on the underside of a metal roof. It drips, rusts and stains, and owners sometimes mistake it for a roof leak. An envelope that is sealed and insulated keeps those surfaces closer to room temperature.
How It Works
We treat the garage as a small building and work from the biggest surface down. The ceiling or roof comes first. With an attic above a drywall ceiling, the ceiling is air-sealed and blown to a deep, even layer. In a vaulted or open-truss shop, spray foam on the underside of the roof deck insulates and air-seals in one layer and keeps the space open to the rafters. Walls get batts or flash-and-batt, where a closed-cell flash coat seals the sheathing joints before the batts fill the rest of the cavity.
The overhead door is usually the weakest part of a finished garage. New perimeter and bottom weatherstripping stop the drafts that make a heater run, and an insulated door replaces a thin steel panel where the budget allows. Slab insulation only makes sense if you are pouring a new floor with radiant tubing, because insulating under or at the edge of an existing unheated slab is impractical. Where foam stays exposed, it is covered with drywall or an intumescent coating that its evaluation report accepts.
Air movement still matters once the envelope is tight. A gas unit heater needs combustion air as its manufacturer specifies, and a vented heater must be vented properly. Vehicle exhaust needs a way out, so we talk through exhaust fans or a door-cracking routine before closing everything up. With those pieces settled, the heater cycles instead of running nonstop, a mini-split keeps up in August, and the surfaces stay warm enough that condensation stops being a weekend ritual.
How the Job Runs, Step by Step
Settle how the space will be used
We ask what heats or cools it, how often, and what happens inside: woodworking, welding, vehicles, a gym or storage. That decides whether foam must be covered by drywall or a coating, how much ventilation is needed, and whether the ceiling or the roof deck becomes the insulated plane.
Survey the shell
Wall framing depth, roof structure, door type, electrical runs and the slab are recorded. Gaps at the sill, top plate, door frame and roof eaves are noted, and an infrared scan on a hot afternoon or cold morning shows where heat moves most.
Seal and insulate the ceiling or roof
Ceiling drywall is sealed at penetrations and blown to depth, or the roof deck is sprayed in lifts the manufacturer allows. Baffles keep soffit airflow open in a vented attic. The space stays unoccupied for the foam’s re-entry time, commonly about a day.
Insulate the walls and seal the door
Walls get a closed-cell flash coat and batts, or batts cut tight around boxes and wiring with no gaps or compression. The overhead door gets new perimeter and bottom seals, and an insulated door is recommended where the panel is thin.
Cover the foam and confirm ventilation
Exposed foam is covered with drywall or a measured coat of an accepted intumescent product, checked with a wet-mil gauge. We confirm the heater’s combustion air and venting are unobstructed and that you have a plan for exhaust.
What Decides the Specification
The heating and cooling equipment shapes the plan. A gas unit heater warms the air quickly, so a tight ceiling and sealed door give the biggest return. Infrared tube heaters warm surfaces, including the slab, so wall and ceiling insulation help them hold that warmth. A mini-split heats and cools, so the summer roof load matters as much as winter. Using the space as a shop with welding or grinding argues for drywall or a tested coating over foam.
The building itself decides the rest. Stud walls with an attic above are straightforward. A detached garage with exposed trusses and a vaulted roof suits foam on the deck. Thin overhead doors, a worn sill or a cracked slab edge set the limits of what insulation alone can do. If you are building a new garage with a radiant slab, insulation under and at the edge of the slab is the one moment that work is practical, so plan it before the pour.
Oklahoma Code Notes
An attached garage follows the IRC’s garage separation rules, including gypsum board on the garage side and 5/8-inch Type X on a garage ceiling with habitable rooms above. Detached garages and accessory structures are governed by the 2024 IRC as adopted in Oklahoma, with state amendments, as interpreted by the city building department. Foam plastic must be covered by a thermal barrier or an accepted alternative, such as a coating listed in the foam’s evaluation report. Under-slab vapor retarders have exceptions for unheated garages and detached accessory structures. Whether insulating a garage needs a permit is up to the city or, outside city limits, the county.
General guidance only. The city building department and the product’s own evaluation report decide what applies to your job.
Around Oklahoma City
Some of Midwest City’s 1940s to 1960s homes have a detached garage at the back of the lot, built for a car and a lawnmower and now wanted as a shop or gym. Garages of that age are commonly single-wall framed buildings with no insulation and doors that have seen several decades of Oklahoma wind. On the other side of the metro, the acreages of east Edmond toward Arcadia Lake have larger detached shops where owners want year-round use for equipment and projects.
In both cases the climate sets the priorities. Strong south winds in summer and north winds behind winter fronts drive air through unsealed doors and sills, and summer roof heat is a bigger load than most owners expect. That is why we start with the roof or ceiling and the door seals before talking about walls. A shop that is tight at the top and at the door is usually noticeably easier to heat and cool, even before the walls are finished.
Often Done Alongside
Flash-and-Batt & Flash-and-Blow Systems
Closed-cell flash coat to seal, batts or blown fill for depth.
Sub-Slab Rigid & Spray Insulation
Rigid board and spray foam under heated slabs and at the slab edge.
Pole Barns & Agricultural Shops
Spray foam that stops roof steel sweating in barns, shops and steel buildings.
Where We Do This Work
Garages: Questions We Get
Should I insulate the garage ceiling or the roof deck?
Will insulation stop my garage floor sweating?
Is a mini-split enough for an Oklahoma garage in summer?
What do I need to know about combustion air for a gas heater?
Can you insulate an Oklahoma attic in the middle of summer or winter?
Considering Garages?
Tell Spray Tech Insulation about the job. We will look at it, tell you whether garages is the right fix, and price it in writing.