Exterior Continuous Insulation Behind Rainscreen and Brick in Oklahoma City
Continuous insulation is a rigid board layer outside the studs, slab edges and concrete, so the structure stops bypassing the cavity insulation. We install mineral wool and XPS behind rainscreen cladding and in brick-veneer cavities for owners and general contractors across Oklahoma City.
The Problem It Solves
Cavity insulation only covers the spaces between framing members. Every steel stud, track, slab edge and concrete ledge that runs from the conditioned interior to the outside air is a path around it. Steel studs are the worst case: steel moves heat far faster than wood, so a steel-stud wall packed with batts performs well below the number printed on the bag. Thermal images of steel-framed buildings show the pattern plainly: a stripe at every stud, a band at every floor line, and warm or cool edges wherever the slab meets the exterior.
In Oklahoma City that bypass works hardest in summer. A west-facing wall in July absorbs sun for hours, and the framing carries that heat straight into the conditioned space, so the chillers or rooftop units run longer against a load the drawings assumed was insulated. In winter the same studs run cool on the inside face, and dust collects along them until the framing ghosts through the paint. In buildings with humid interiors, such as natatoriums, kitchens or fitness spaces, cold slab edges and sills can reach dew point.
The third problem is moisture in the wall itself. When all of the insulation sits inside the sheathing, the sheathing tracks outdoor temperature. During humid Gulf spells, warm outdoor air pushes moisture inward toward air-conditioned drywall, and on cold nights interior moisture pushes outward toward cold sheathing. A wall that wets in two directions and has no warm, dry layer to buffer it is the wall where sheathing softens and fasteners rust long before anyone opens it.
How It Works
Moving insulation outside the structure wraps the framing in one unbroken layer. Studs, slab edges and concrete sit inside the insulated envelope, so they stop acting as heat paths, and the sheathing stays closer to interior temperature for more of the year. That reduces condensation risk on both faces of the wall and gives the effective R-value the energy model counts, rather than a nominal figure that the framing quietly erases.
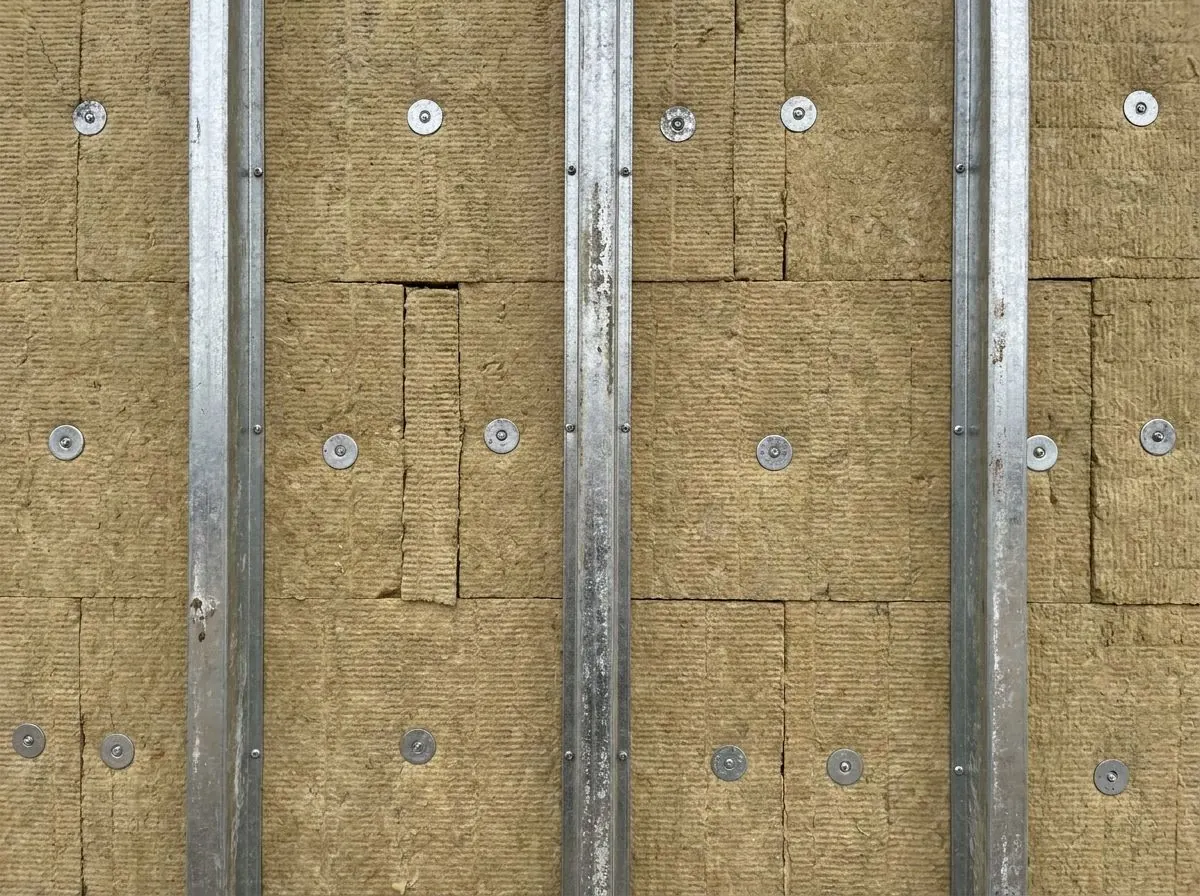
On clad walls the board sits behind a rainscreen: a drained, ventilated gap formed by vertical furring or a rail system, with metal panel, fiber cement, stucco or wood-look cladding hung outboard. Water that gets past the cladding runs down the gap and out at the base instead of soaking the board. Mineral wool sheds liquid water and lets vapor pass outward, so the wall can dry to the outside. XPS resists water uptake and gives more R per inch where depth is limited.
Brick veneer is the other common Oklahoma assembly. Here the continuous insulation usually sits in the cavity behind the brick, fastened to the sheathing over the water-resistive barrier, with the required air space left between the board face and the back of the brick. Brick ties pass through the board to the structure. The cavity still has to drain at the base through flashing and weeps, so board thickness, tie type and air-space width are set together by the design, not adjusted on site.
How the Job Runs, Step by Step
Walk the wall section with the WRB in view
We start from the architect’s wall section: board type, thickness, attachment, tie or clip layout, and where the air barrier and water-resistive barrier sit. Before board goes on, the WRB is checked for tears, reverse laps and gaps at rough openings, because covering a damaged membrane with insulation means stripping the wall later to reach it.
Mark clips, girts, furring or brick-tie lines
Attachment points go on at the engineered spacing so cladding loads land where they were designed to land. For brick veneer, tie locations are coordinated with the mason so ties pass through the board at the right course heights.
Fit the boards tight and staggered
Boards are cut tight around clips, ties, brackets and penetrations, with joints staggered and edges butted. Mineral wool is held with washer-head fasteners until furring captures it. Foam board joints are taped where the design treats the board face as a secondary drainage or air layer.
Carry continuity through openings and transitions
Openings, corners, floor lines and roof-to-wall transitions are where continuous insulation stops being continuous. Board returns into openings where the window position allows, WRB laps stay shingled to the head and sill flashings, and the rainscreen or brick cavity stays open at the bottom to drain.
Secure each elevation and photograph it
Oklahoma wind can peel loose board off a wall overnight, so every board is mechanically secured before the crew leaves an elevation. We photograph fastener patterns, joints and opening details for the general contractor and the inspector before the cladding or masonry closes the wall in.
What Decides the Specification
Fire rules set the first limit. Exterior walls of Type I through IV construction that contain combustible components, which includes foam plastic insulation and many water-resistive barriers, must match an assembly that has passed NFPA 285. That test qualifies a specific combination of cladding, board, membrane, sheathing and framing, so the approval covers the whole stack rather than any single product. Mineral wool board is noncombustible, which is why it is the straightforward choice where the design wants to avoid that question. On Type V buildings and some low-rise work, XPS or polyiso is often permitted and adds more R per inch.
Thickness and attachment come next. The design professional sets the continuous insulation value from the commercial energy provisions the jurisdiction enforces, and the cladding designer sizes clips, girts or screws for the cladding weight and Oklahoma wind exposure. Moisture balance matters too: a vapor-open board over a vapor-open wall dries readily, while thick XPS over a wall with an impermeable interior layer can trap water between them. Brick cavities add one more limit: the board must still leave the specified air space.
Oklahoma Code Notes
Commercial buildings in Oklahoma fall under the International Building Code and the commercial energy provisions the local jurisdiction enforces, and the design professional of record decides how much continuous insulation each wall needs. We install to the stamped drawings rather than choosing a value ourselves. Where an exterior wall in Type I–IV construction contains combustible components, the assembly must be one that has passed NFPA 285, and swapping the foam, membrane or cladding after approval can take the wall outside that tested assembly.
The City of Oklahoma City’s Development Services, or the building department of whichever city the project sits in, reviews the submitted design and inspects to it. Townhouse and small residential work falls instead under the 2024 IRC as adopted in Oklahoma, with state amendments, where the designer decides whether exterior board is part of the wall. Either way, the insulation layer disappears behind cladding or brick within days, so the record of what went on, and how it was fastened, has to be made before it is covered.
General guidance only. The city building department and the product’s own evaluation report decide what applies to your job.
Around Oklahoma City
Continuous insulation shows up most in the metro’s newer multifamily and mixed-use buildings, and Midtown and Deep Deuce are the clearest examples: urban infill, apartments and mixed-use buildings, where steel-stud and wood-stud walls carry metal panel, fiber cement or brick. Those projects run on tight schedules with several envelope trades on each elevation, so coordination with the WRB installer and the cladding crew matters as much as the board itself. Brick veneer is still the default face for much of the metro, so CI here often means board in the brick cavity rather than behind a rail.
Often Done Alongside
ROCKWOOL Comfortbatt Mineral Wool
Stone wool batts: R-15 for 2x4, R-23 for 2x6, R-30 for ceilings.
Commercial Bay & Warehouse Spray Foam
Closed-cell foam sprayed straight onto steel roofs and walls in commercial bays.
Commercial Firestopping
Tested and listed firestop systems for penetrations and joints in rated assemblies.
Where We Do This Work
Continuous Insulation: Questions We Get
Mineral wool or XPS for continuous insulation on a commercial wall?
How does continuous insulation work with brick veneer?
Do you hang the cladding or lay the brick too?
What R-value of exterior insulation will my building need?
How do I know the work was done properly?
Considering Continuous Insulation?
Tell Spray Tech Insulation about the job. We will look at it, tell you whether continuous insulation is the right fix, and price it in writing.